
Review Drawings & Site Information
Collect available system details, photographs and access information.
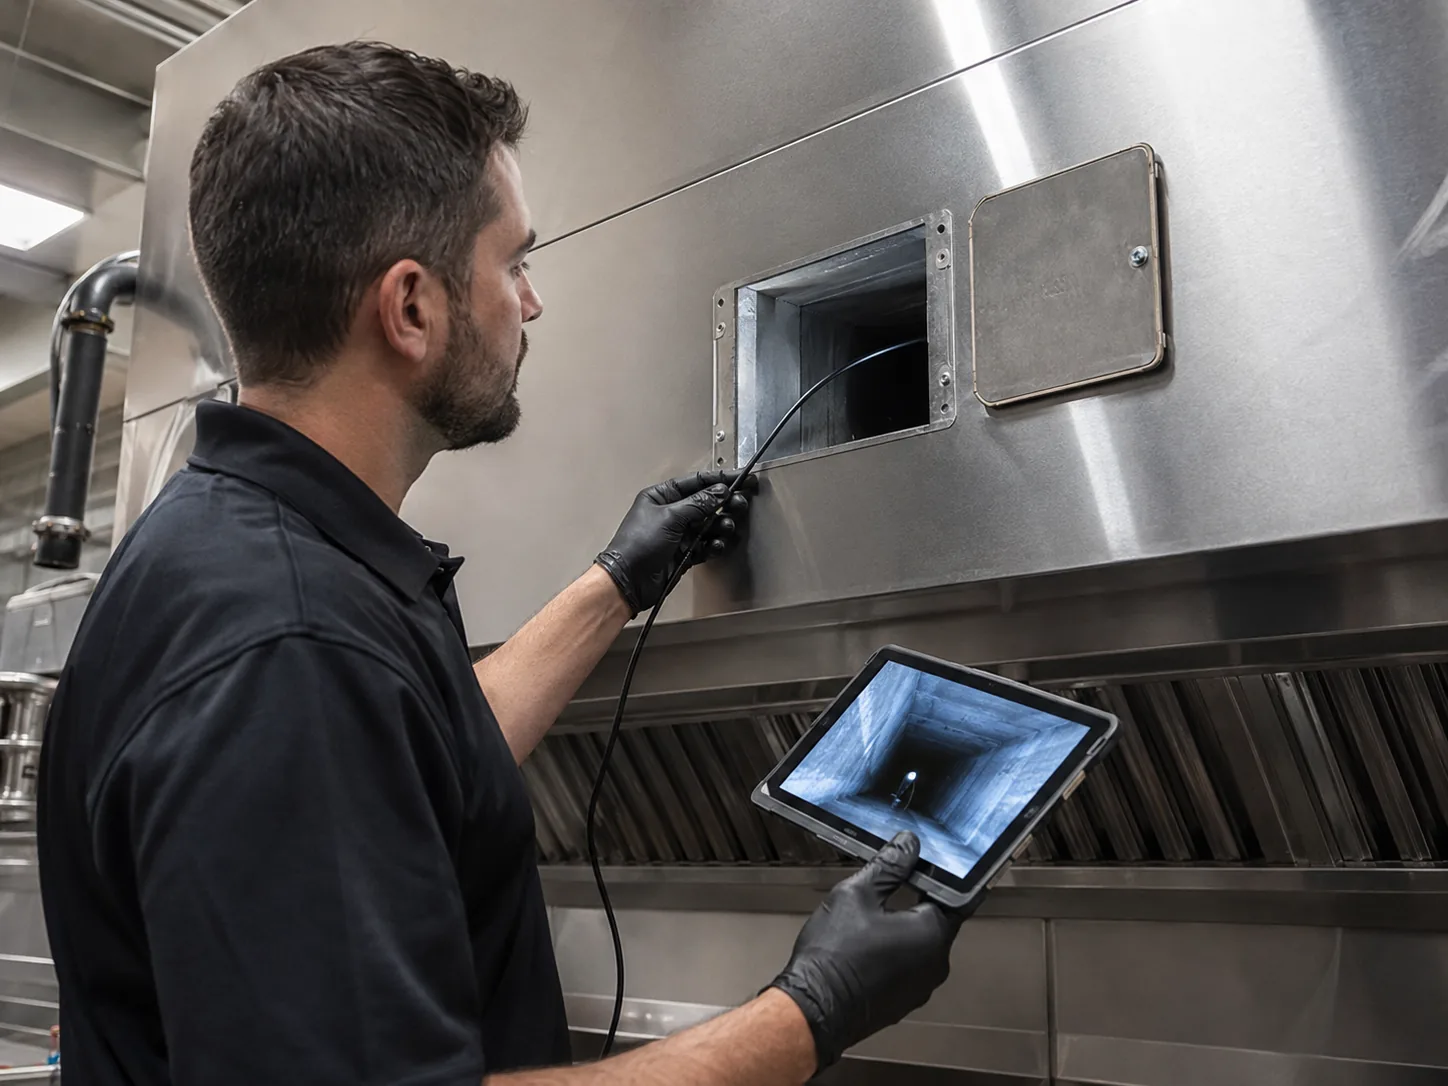
Cleaning of accessible horizontal and vertical kitchen exhaust ductwork, subject to layout, access panels, condition and site inspection.
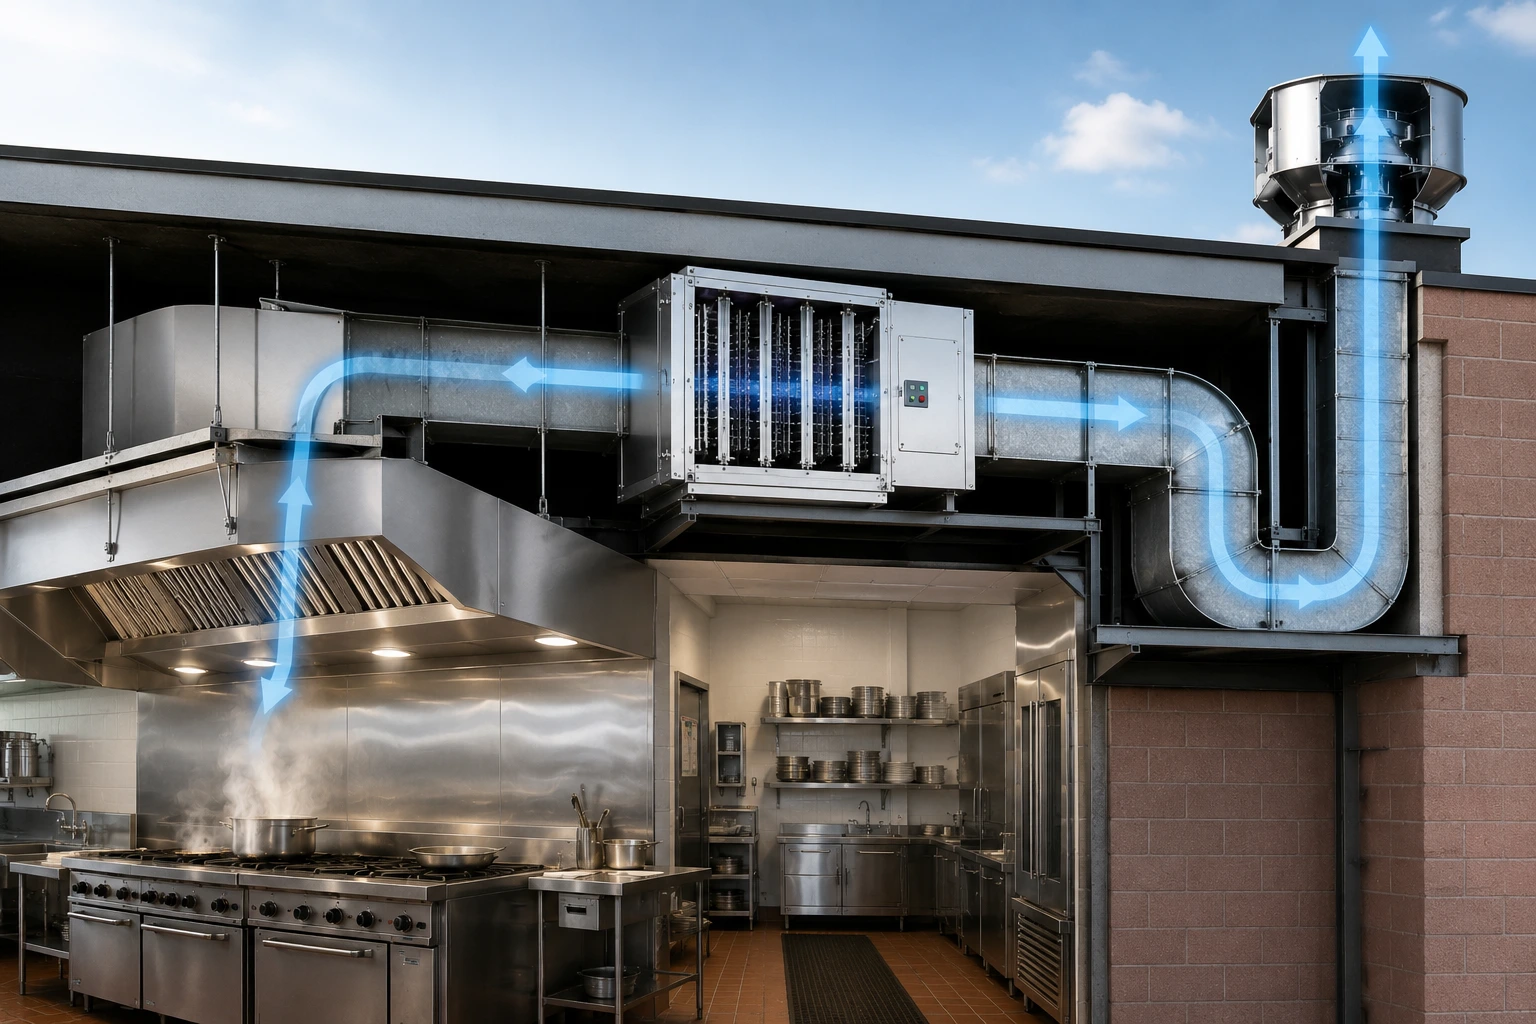
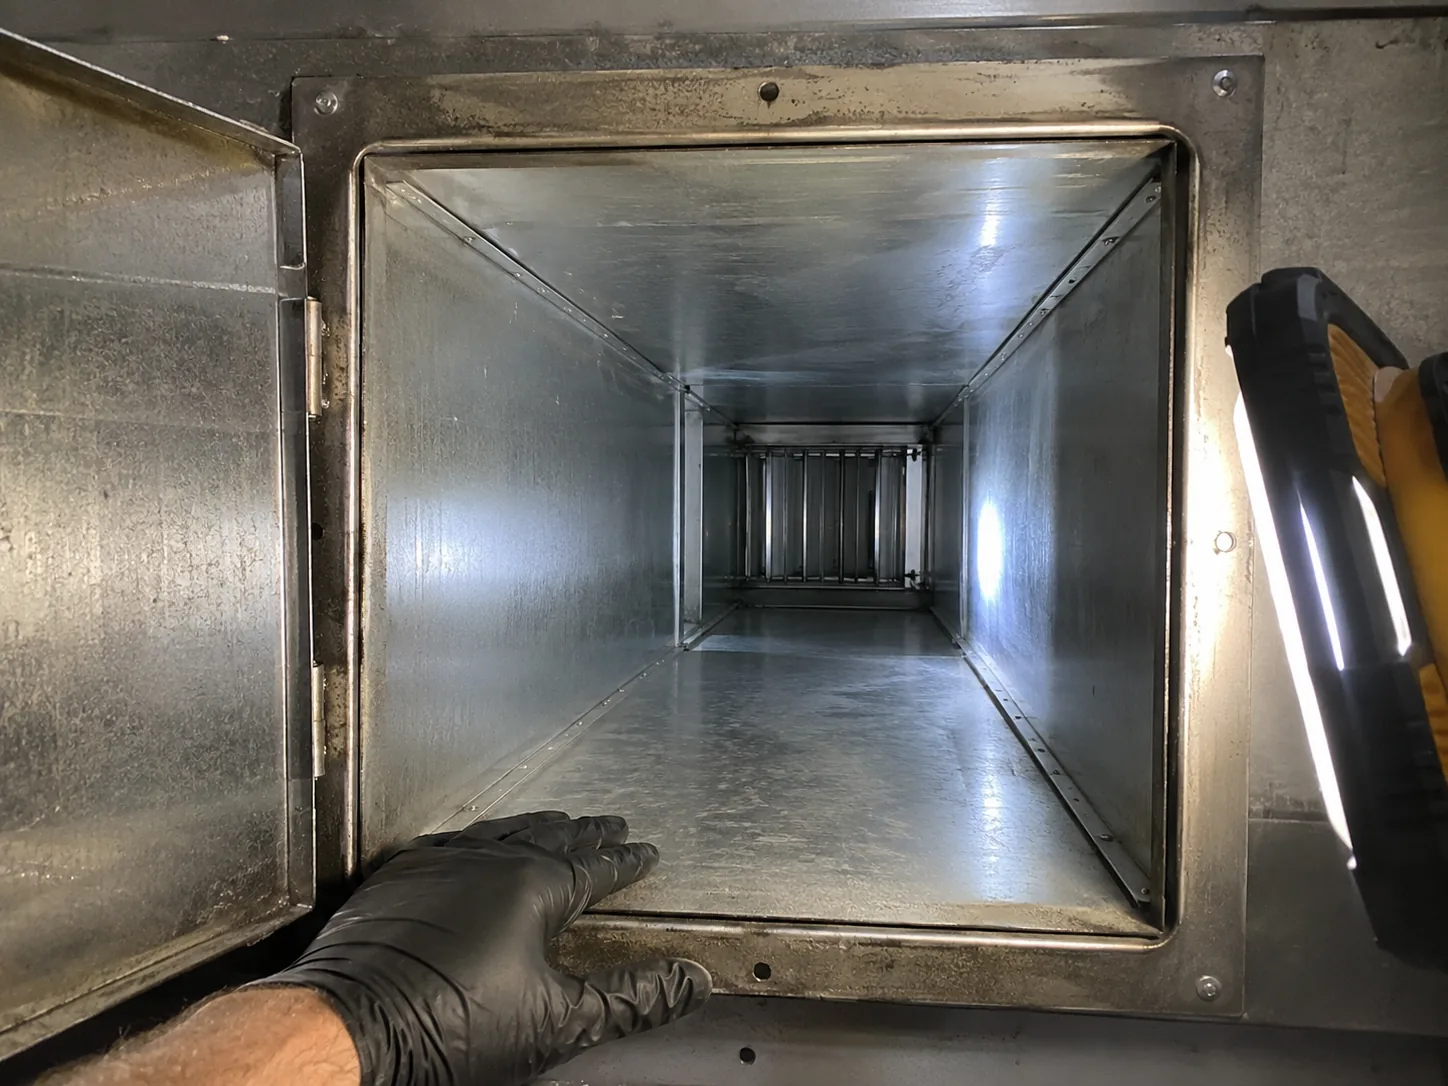
Grease-laden air can carry residue beyond the canopy and filters into the duct system. Internal duct cleaning is a specialist task because the practical scope depends on duct length, direction, access panels, building configuration and the condition of the system. Complete access should not be assumed before inspection.
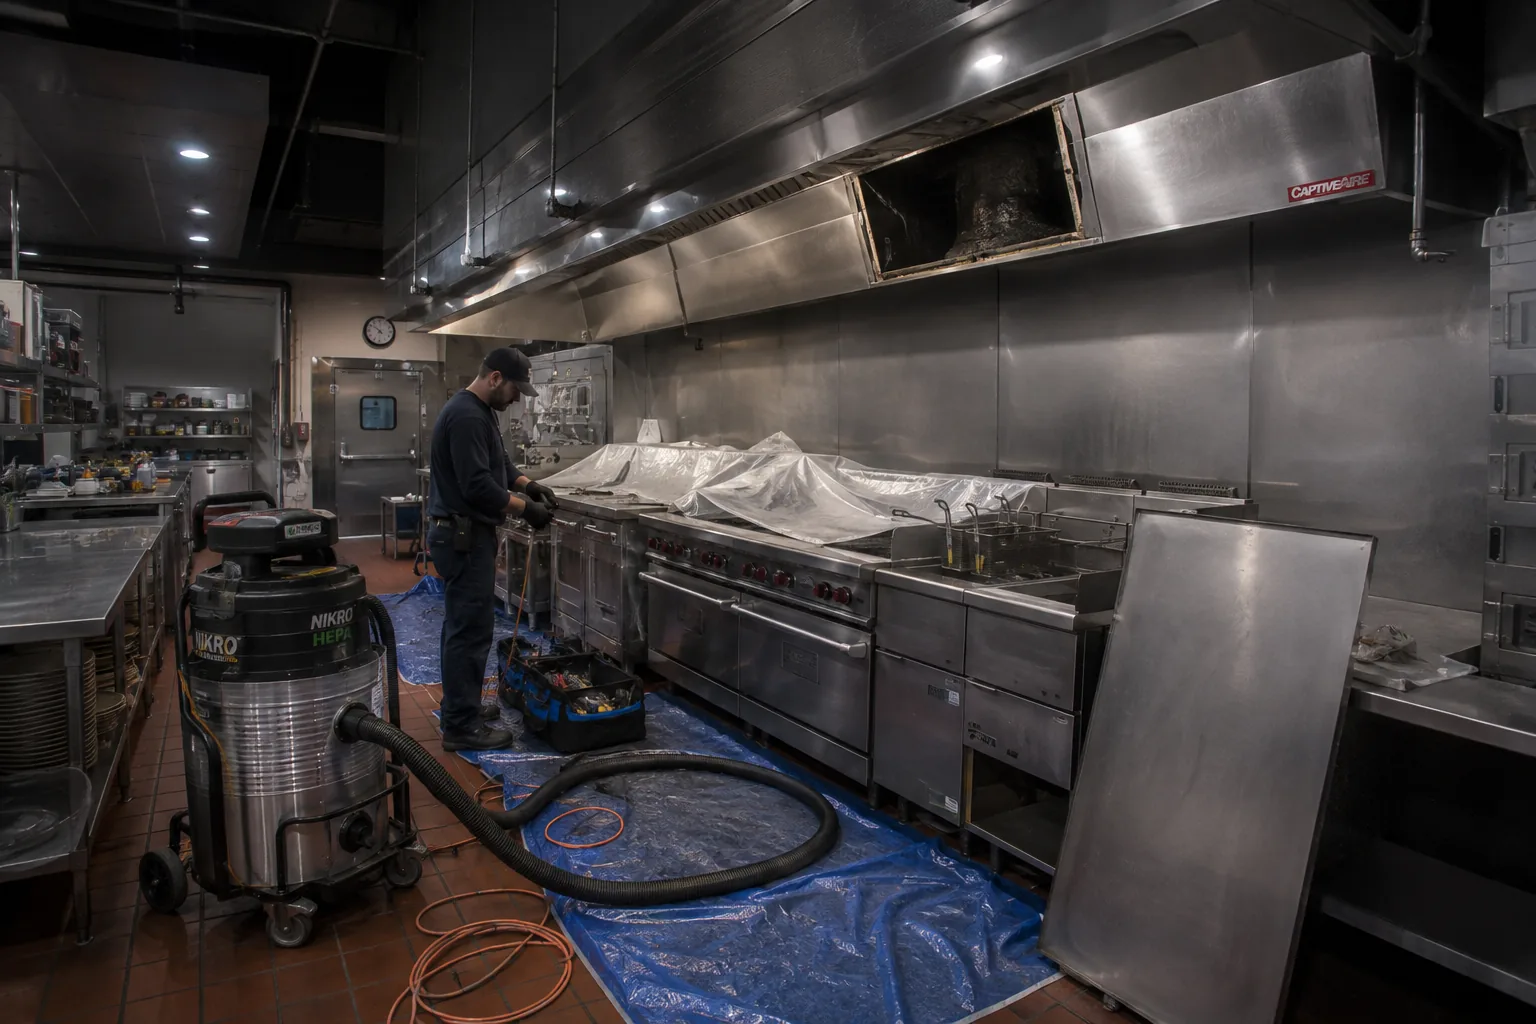
Accessible horizontal duct sections
Accessible vertical risers
Existing access-panel locations
Grease deposits on internal surfaces
Site protection and waste collection
Visual findings or documentation where available
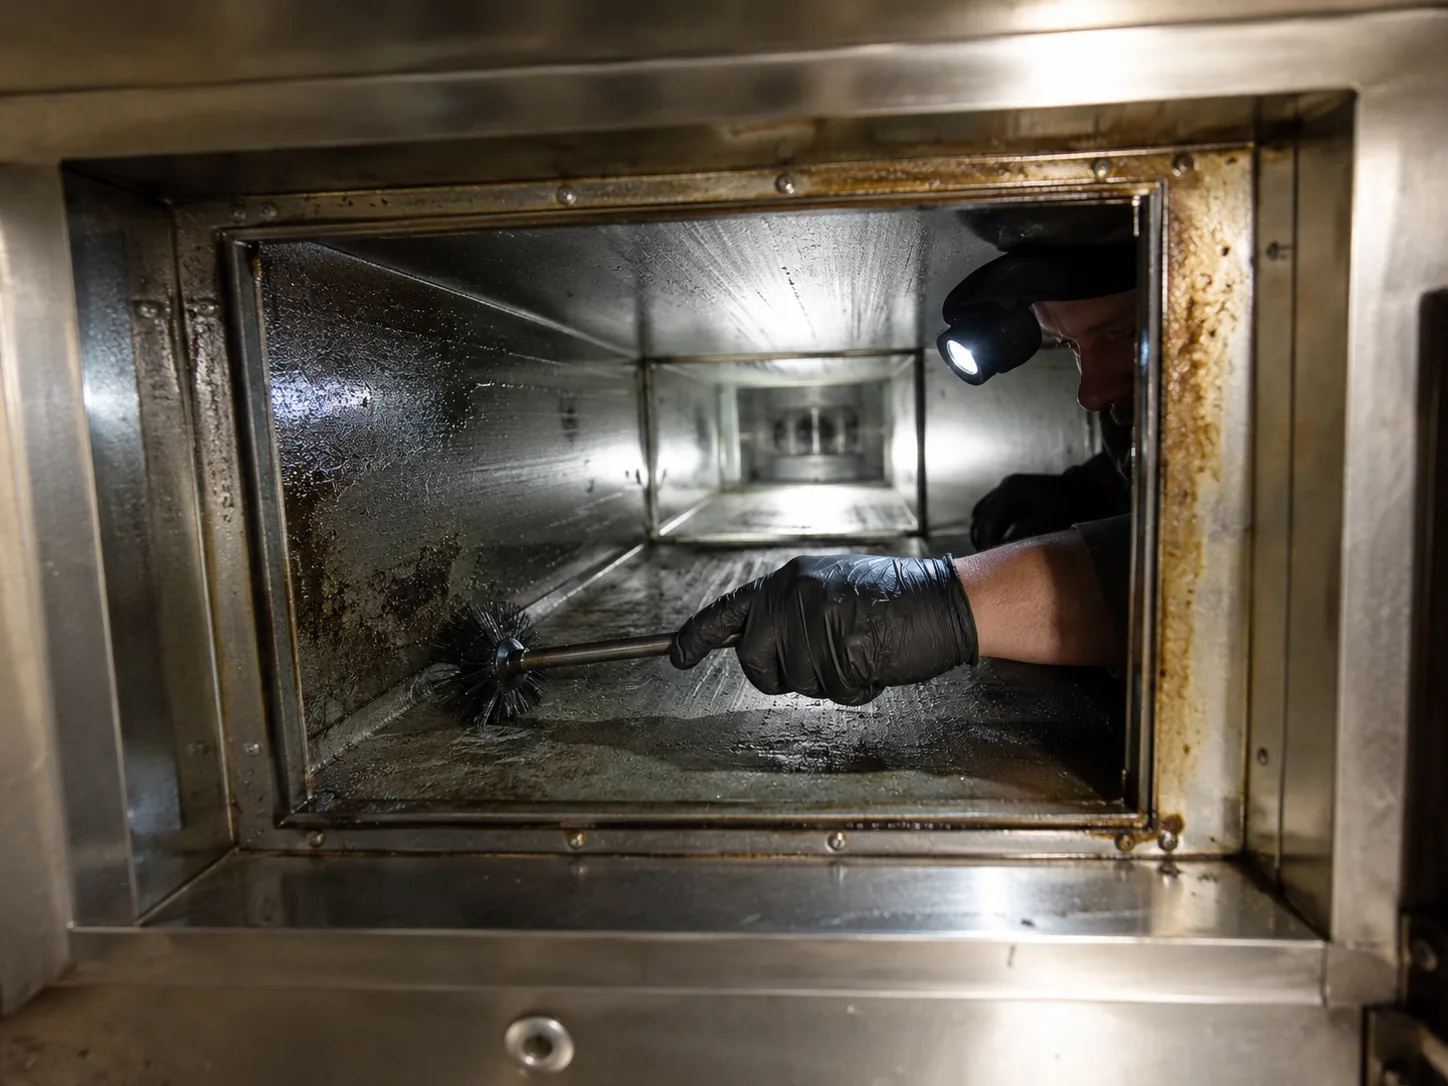
These signs do not always identify a single cause. A broader system assessment may be appropriate when symptoms involve multiple components.
Collect available system details, photographs and access information.
Identify existing panels and practical entry points.
Confirm which horizontal and vertical sections can be serviced.
Prepare surrounding kitchen and building areas for the work.
Use methods suited to duct size, direction and condition.
Communicate access limitations, visible condition and maintenance considerations.
Technical illustrations are included to help explain the service. They are general educational diagrams and do not replace a site-specific inspection.
The impact of this factor is reviewed when preparing the service scope.
The impact of this factor is reviewed when preparing the service scope.
The impact of this factor is reviewed when preparing the service scope.
The impact of this factor is reviewed when preparing the service scope.
The impact of this factor is reviewed when preparing the service scope.
The impact of this factor is reviewed when preparing the service scope.
A closer look at the inspection, cleaning, repair and verification steps used for this service.
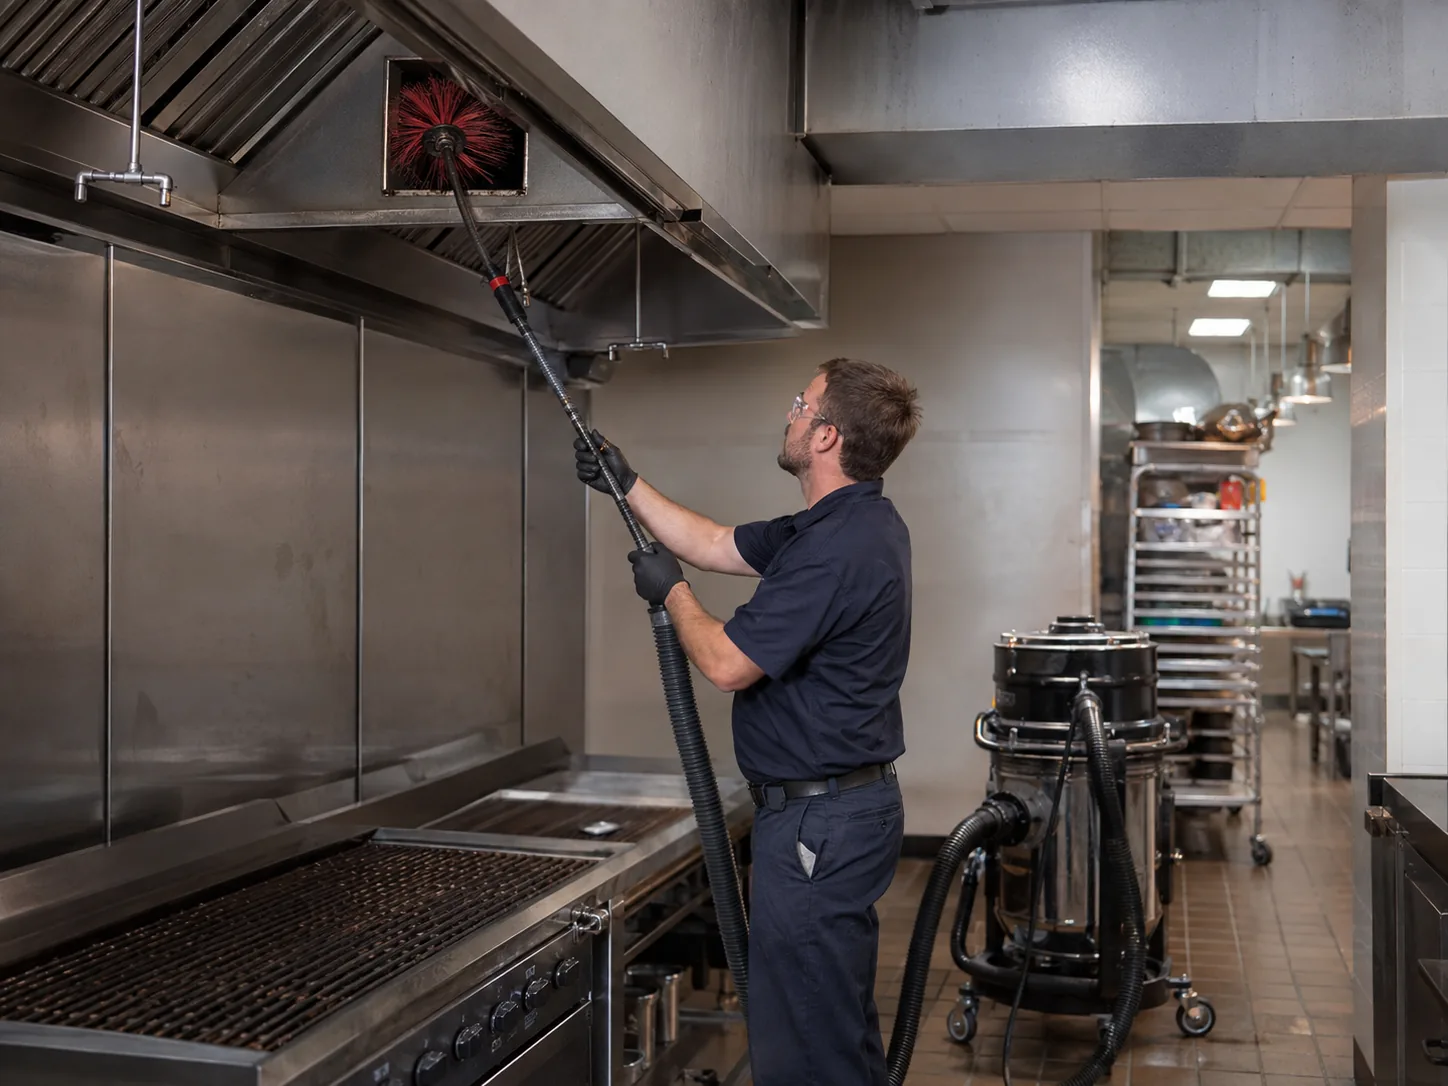
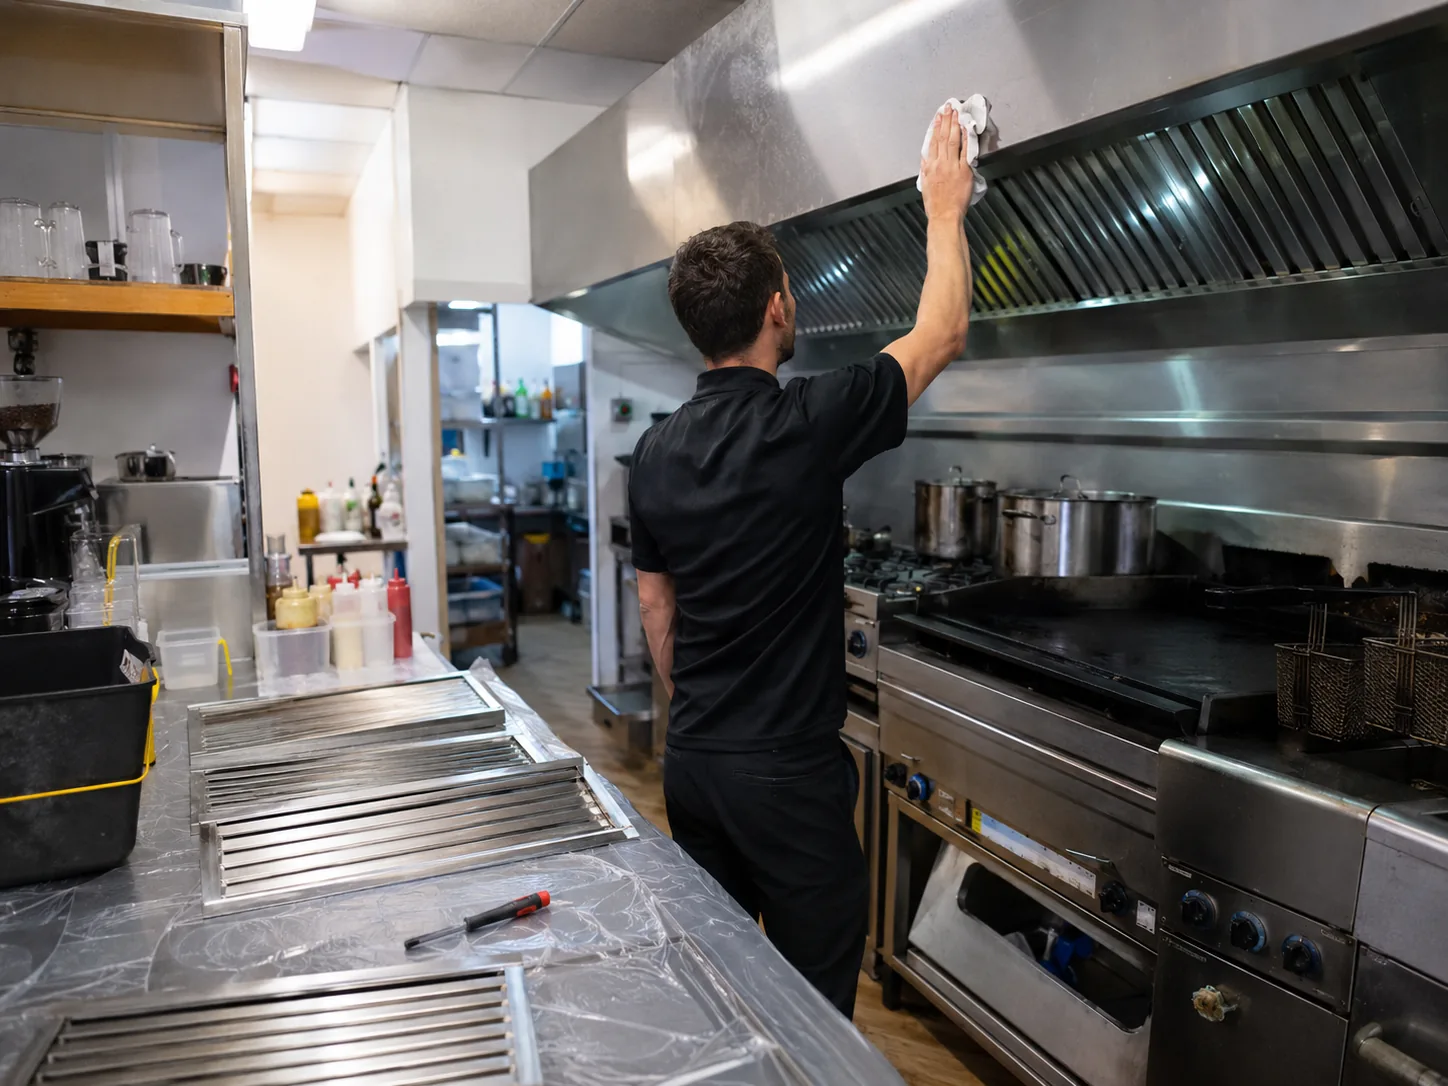
Detailed cleaning of accessible canopy surfaces, grease channels and removable components to address accumulated oil and cooking residue.
View service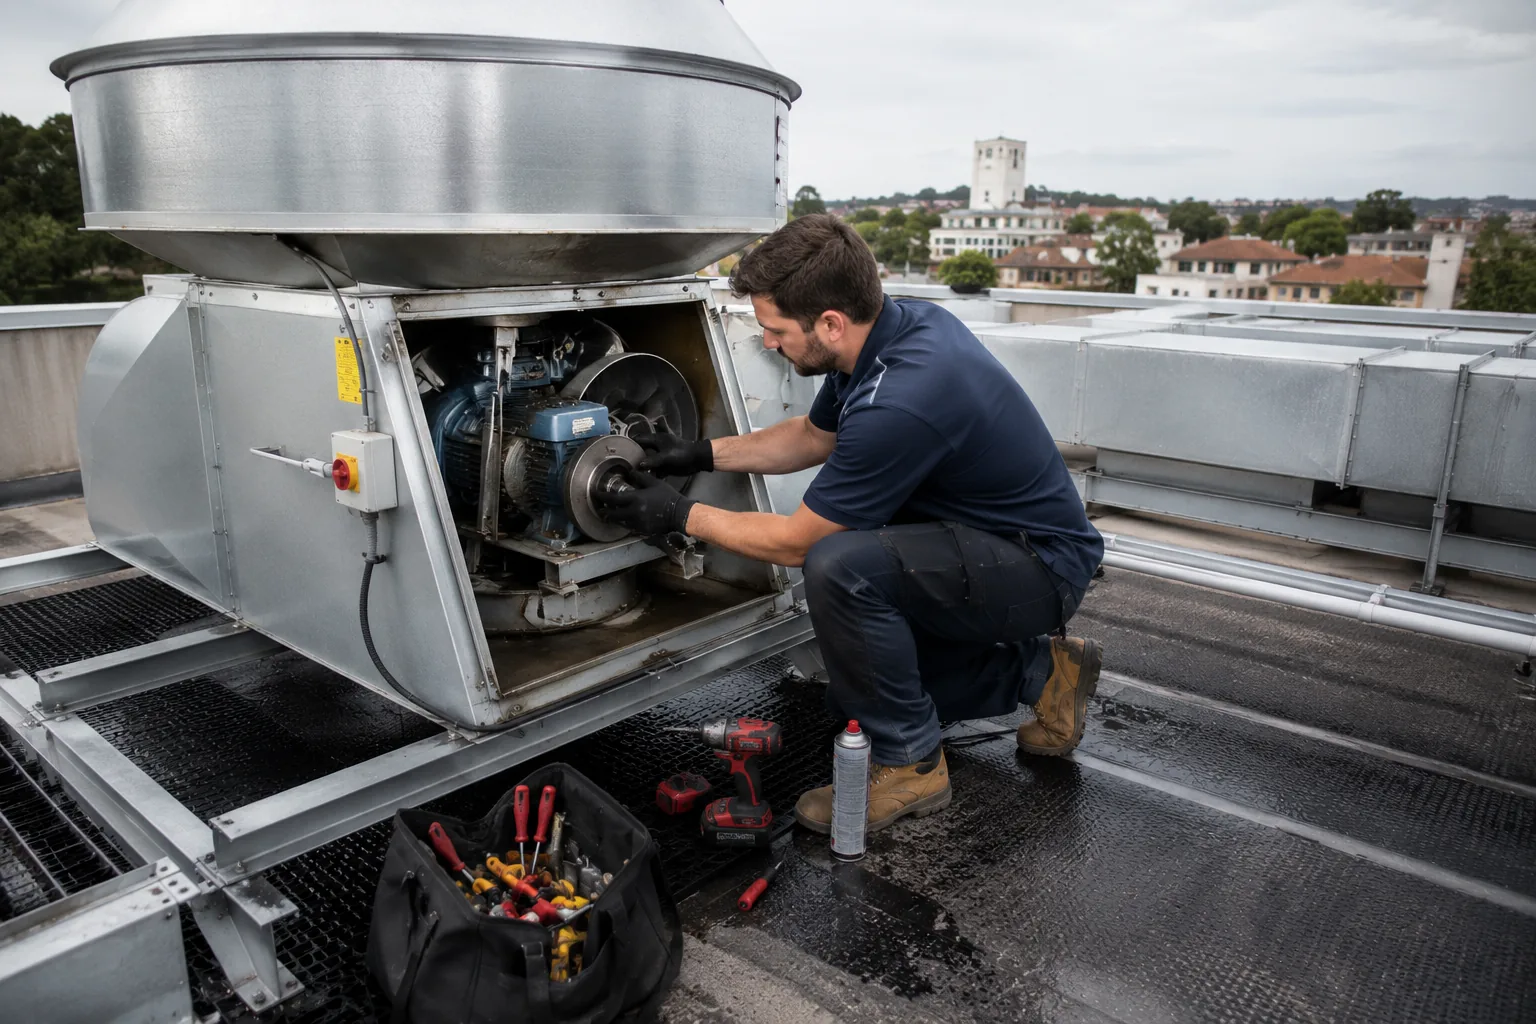
Cleaning and condition-led repair assessment for commercial exhaust fans affected by grease, noise, vibration or reduced extraction.
View service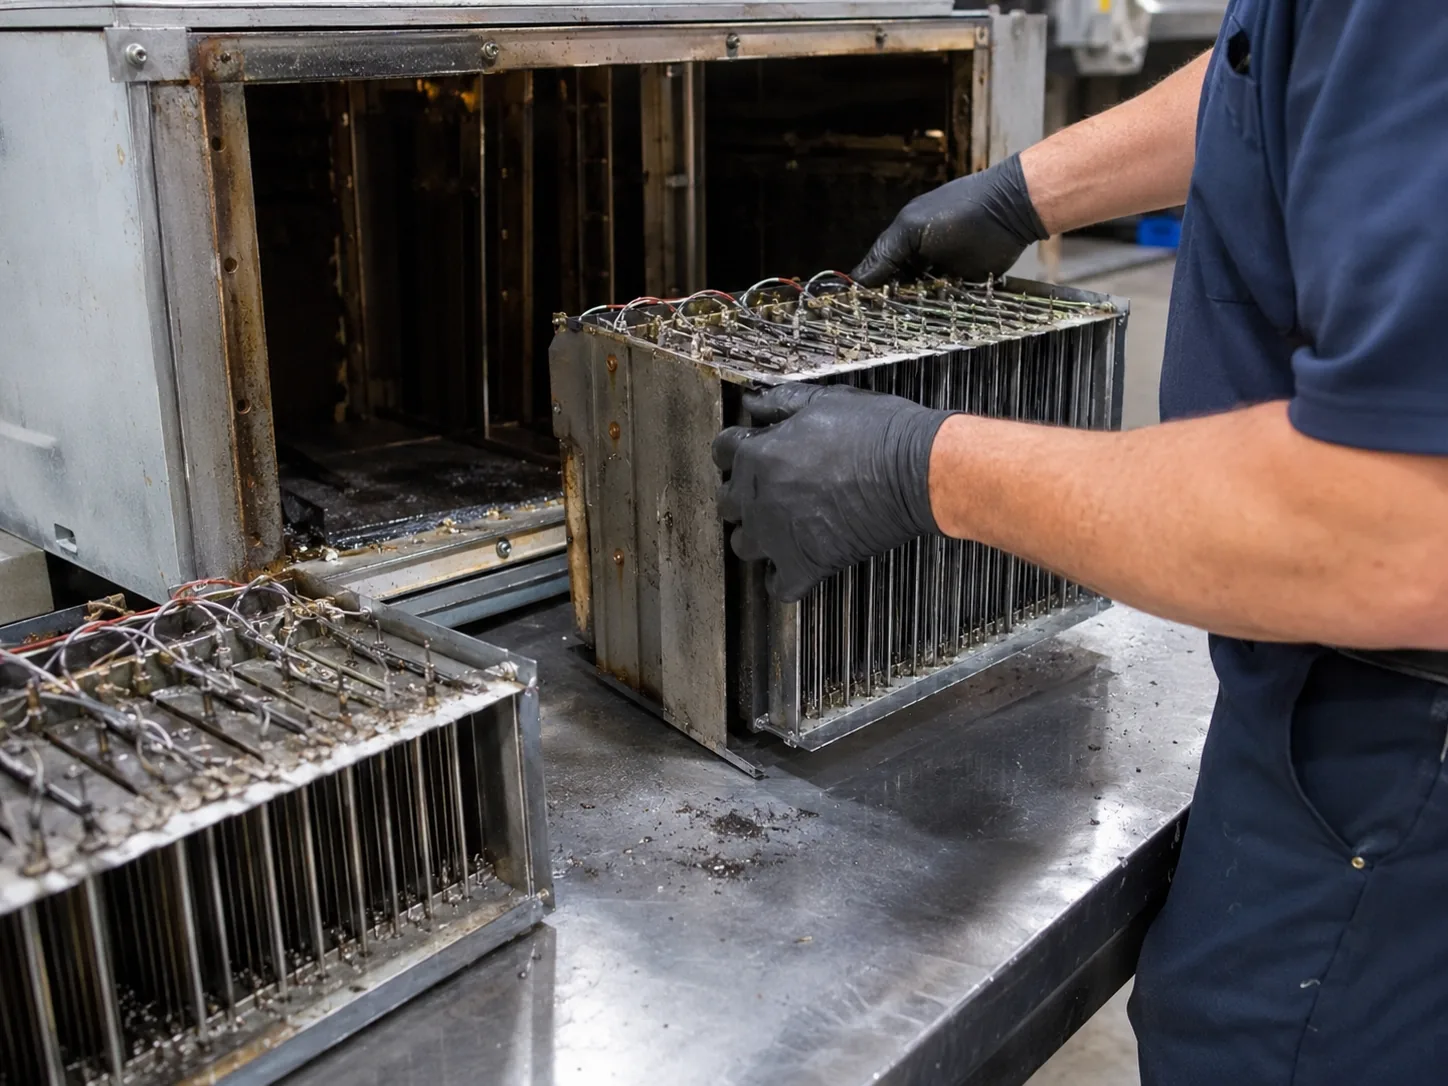
Careful cleaning of compatible ESP collection cells and removable components to support grease capture and airflow performance.
View serviceSend the venue address, service required, equipment type, operating hours, access details and clear photographs where possible.
Photographs are helpful, but access, internal condition and equipment configuration may require a site assessment before the final scope is confirmed.
Timing can be discussed around kitchen operations, the work required and practical site access.
Provide equipment photographs, site details and preferred timing so the proposed scope can reflect your kitchen and system configuration.